Steps & Stoops across Ontario
Your front steps are the first thing every visitor touches. Build them to last and they lift the whole front of the house.
Why this service matters, and how we approach it.
Front steps take more abuse than almost any part of the building, salt, freeze-thaw, heavy foot traffic, and impact. We build them to handle it: steel-reinforced concrete cores with natural stone or cast-stone treads, proper drainage at the base, and frost-protected footings.
We rebuild crumbling concrete stoops, clad tired steps in natural stone or porcelain, and design new front entrances that match the style of your home.
Get a free estimate
Tell us about your project, we'll respond within one business day.
How we approach every steps & stoops project.
Frost-protected footings
All new steps built on footings below frost line, no heaving over winter.
Steel reinforcement
Rebar grid in every pour, concrete cracks, reinforced concrete does not fail.
Cladding options
Natural stone, porcelain tile, brick, or exposed-aggregate concrete finishes.
Integrated railings
Wrought-iron or aluminium handrails code-compliant and properly anchored.
Four steps from quote to sign-off.
Design & permit
Discuss design options, confirm dimensions meet code, pull permit if needed.
Demo & footing
Remove existing, excavate for frost-protected footing, pour and cure.
Form & pour
Build forms, place rebar, pour concrete core and cure.
Clad & finish
Apply stone, tile or exposed-aggregate finish; install handrails.
Steps & Stoops projects we have delivered.
Real jobs from our crews. Click any image to view full size.
Frequently asked about steps & stoops.
Still have a question? Give us a call, no-obligation advice is free.
647 8471 430
Can you just re-clad my existing steps?
Do I need a permit?
How long do the steps take?
What cladding material lasts longest in Ontario winters?
Can you add or replace handrails?
You might also need
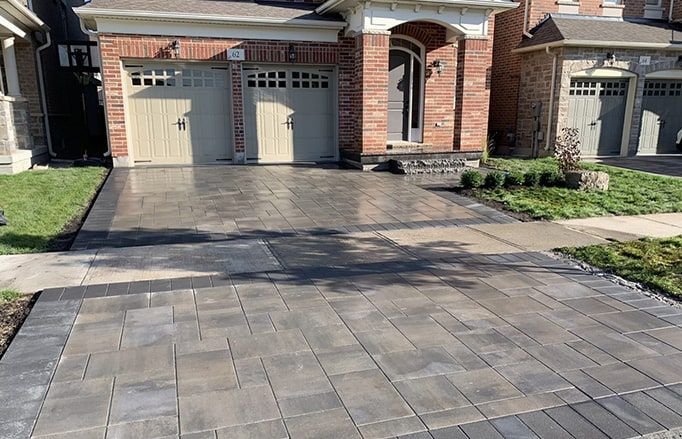
Patios, Walkways & Paving Repairs
Interlocking paver patios, flagstone walkways, poured concrete, installation and repair.
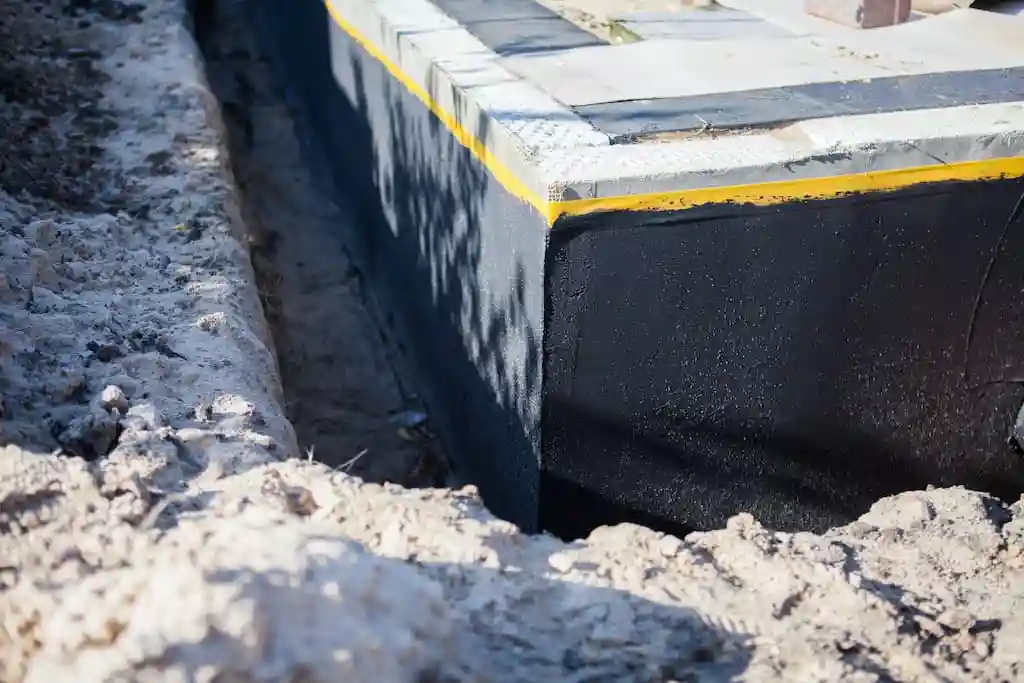
Foundations & Parging
Foundation crack repair, parging, waterproofing and structural underpinning.
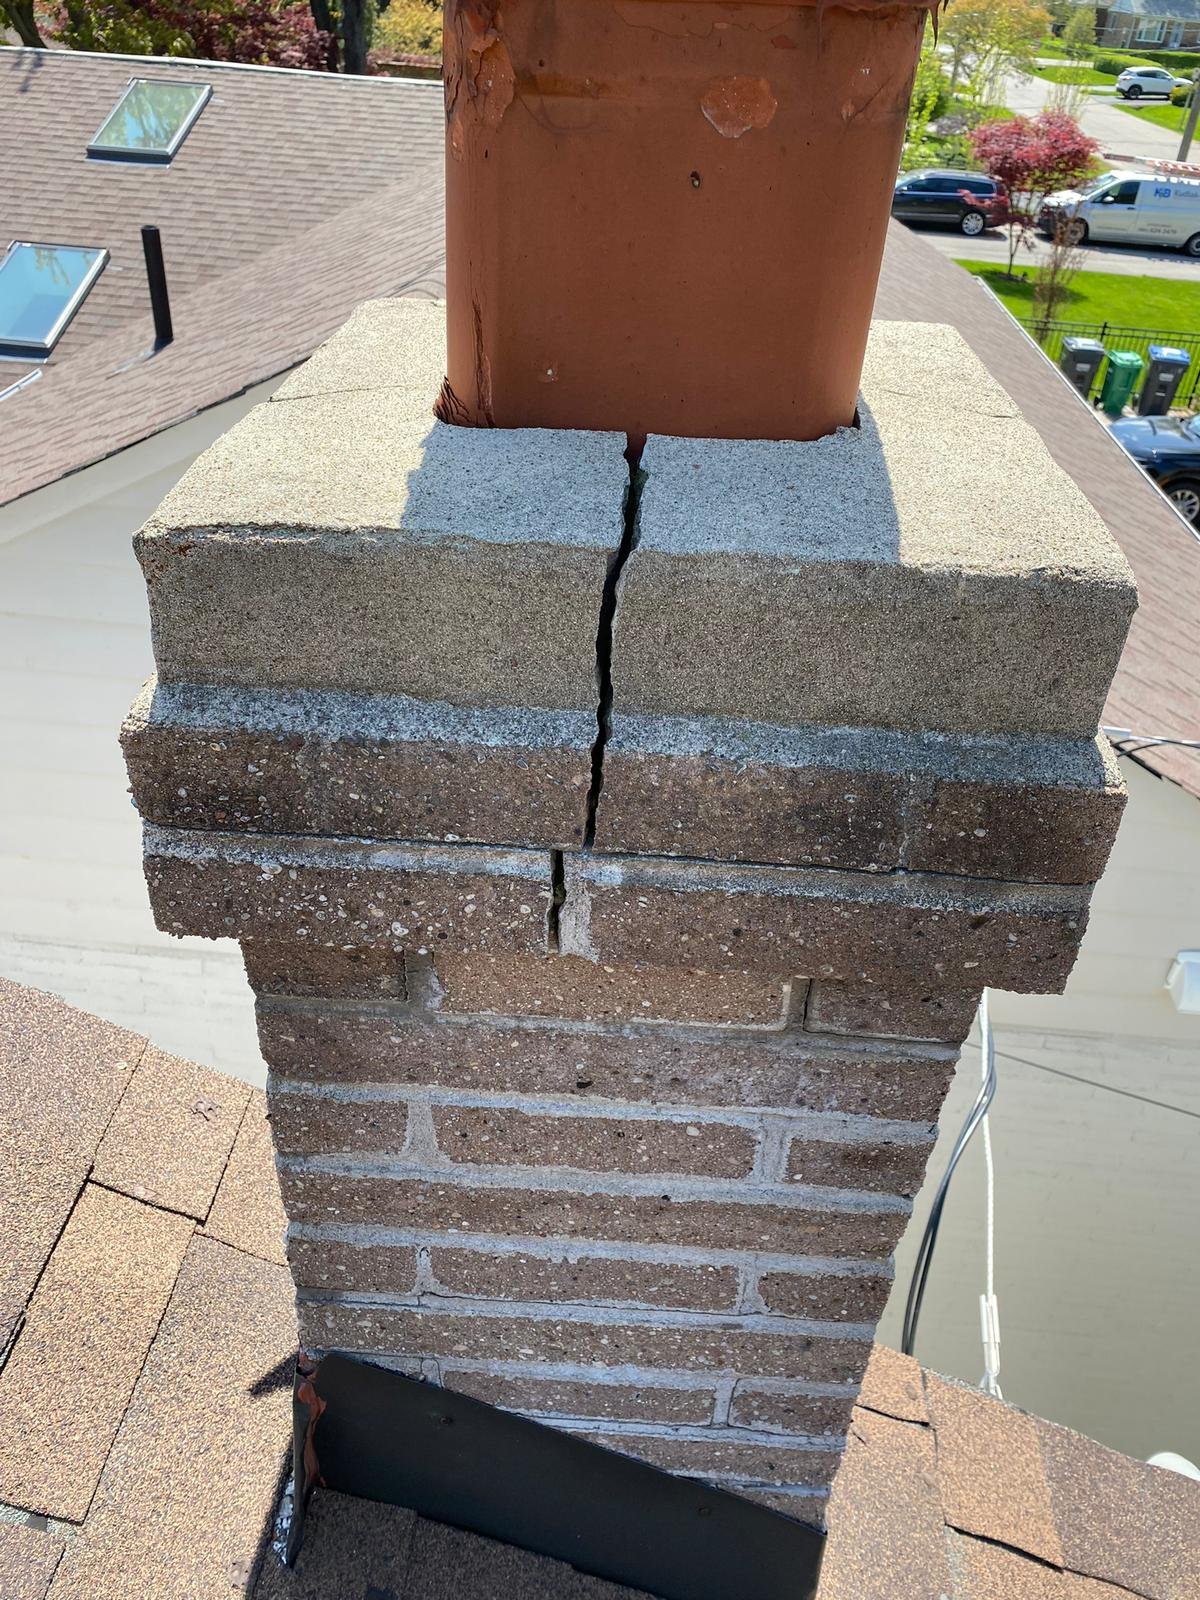
Masonry Repairs & Repointing
Brick, block and stone repair, repointing and restoration, matched to original mortar and finish.
Ready to get started on your steps & stoops?
No deposit. Pay only when you are 100% satisfied. Free written quotes.